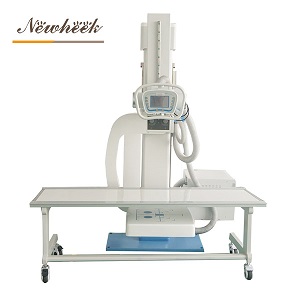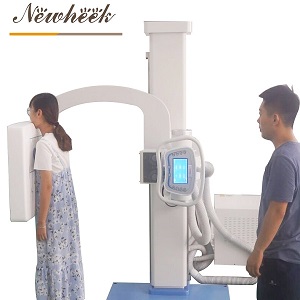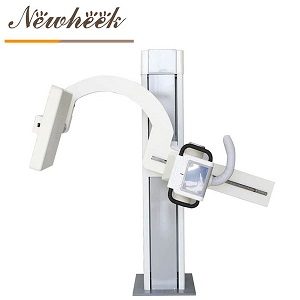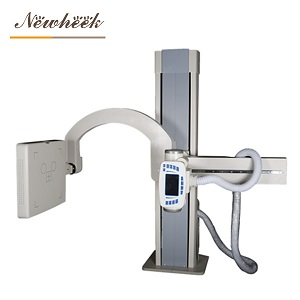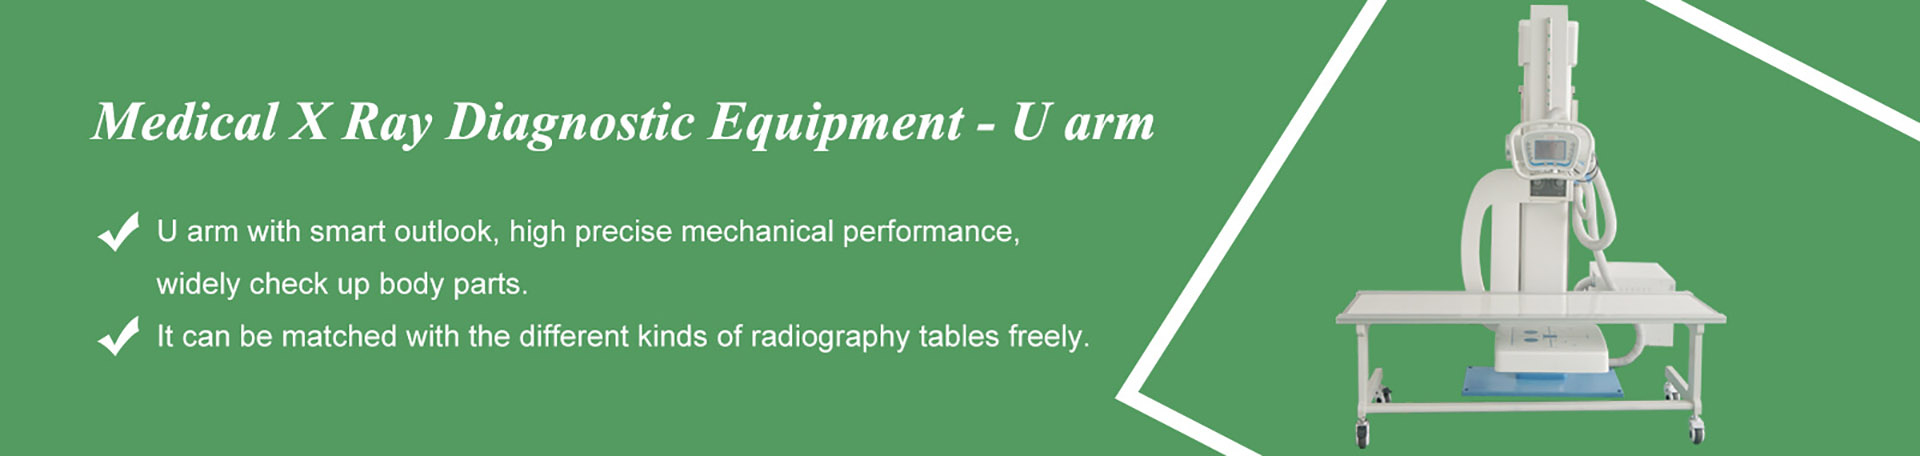

a patient-centered DR room is planned around the patient’s path through the room — stretcher width, transfer points, wheelchair turning space and seated positioning — not around the equipment first. Most radiology rooms are arranged around the machines: tube stand here, wall bucky there, table wherever it fits. Then the first stretcher arrives, and suddenly the doorway is tight, the transfer from wheelchair to upright bucky is awkward, and every chest exam turns into a small logistics project. This article looks at the U-arm room as a system built around patient flow.
This is the room-level companion to three earlier articles on this site: one on upright chest X-rays for patients who can’t stand, one on the bucky stand itself, and one on room requirements such as space, ceiling height and shielding. Those cover single problems. This one connects them.
A typical failure pattern looks like this. The room is fitted first: the U-arm column is placed where the wall power and floor anchors are convenient, the table sits against the far wall, the wall bucky lands on the remaining free wall. On installation day everything works — with nobody in the room but the engineer. Then the first two real patients arrive: one on a stretcher after a fall, one in a wheelchair who cannot use the wall bucky standing.
None of this is an equipment failure. It is a sequencing failure: the room was designed around hardware, not around the sequence of people moving through it.
Before any equipment is positioned, walk the patient’s route on paper. Three checkpoints matter most:

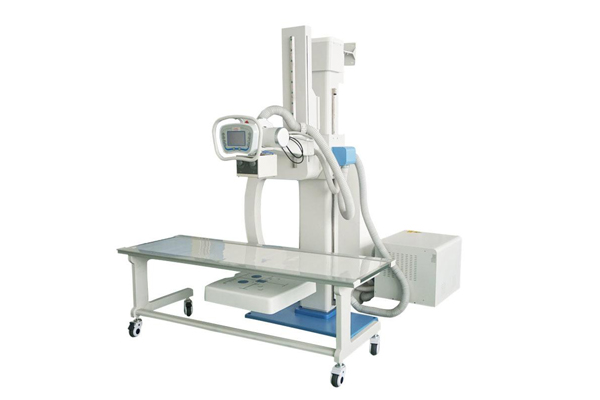
A U-arm room earns its floor space by covering three patient positions with one column. The layout question is how the three positions relate to each other:
When these three zones overlap or block each other, patients get moved more, and every extra move is a chance for a fall, a failed position, or a repeat exposure. If you are weighing different room arrangements, the comparison of room layout requirements gives the dimensional side; the workflow side lives here.
Seated examinations are where equipment-first layouts fail hardest, because a seated patient needs the most surrounding free space: the wheelchair itself, a footrest clearance, and a horizontal beam path that nobody planned for. Three practical rules:
The dedicated article on wheelchair and mobility-limited workflows covers the positioning technique itself; the room’s job is to give that technique room to happen.
A room that exhausts its operators eventually harms patients. Every double transfer, every blocked approach path and every improvised workaround adds steps where things go wrong. When the injury data on manual bucky operation shows how repetitive strain accumulates, the same logic applies to room-level workflow: distance walked, turns made, transfers performed. A patient-centered layout is usually also the more ergonomic one — the same clear floor space that lets a stretcher approach the table sideways also lets the technologist work without twisting.
Before finalizing any U-arm room layout, run this sequence with the actual dimensions in hand:
Rooms configured as complete sets — column, wall bucky and table specified together — make this easier, because the three pieces share dimensions and motion ranges by design. See, for example, the manual universal system with table and wall stand, the motorised version, and the multifunctional radiography system pages for how the three-position coverage is packaged.
Plan for the stretcher to park alongside the table with working space on both sides, so staff can stand on either side during the transfer. The exact clearance depends on the stretcher model; measure your facility’s actual stretcher including side rails, and add margin for the transfer motion itself. If the approach requires turning the stretcher, budget extra floor area for the turn.
Yes — that is one of the U-arm’s core advantages, since the column rotates and the tube tracks vertically. What matters is the room layout: the approach zone near the wall bucky must stay clear so the wheelchair can get close, and the arm’s rotation range must reach a seated chest height. Check both during the planning stage, not after installation.
Near the door, in most cases. A table close to the entry shortens the stretcher path, reduces maneuvering around the column, and makes one-transfer moves realistic. The far wall placement suits the wall bucky and upright work instead. The exact arrangement depends on the room’s shape, door position and column reach.
Decide the room’s patient-flow plan first — routes, transfer points, the three-position zones — then choose equipment whose dimensions and motion ranges fit that plan. Equipment can be re-specified; a room built around the wrong flow pattern usually cannot be fixed without construction work.
Contact: +86 19062611512 (phone/WhatsApp) · Email: admin@newheek.cn
Related reading: the X-ray table in a U-arm room · angled views on a U-
Tel: +86 19062611512
Email : admin@newheek.cn
Company : Weifang Newheek Electronic Technology Co., Ltd.