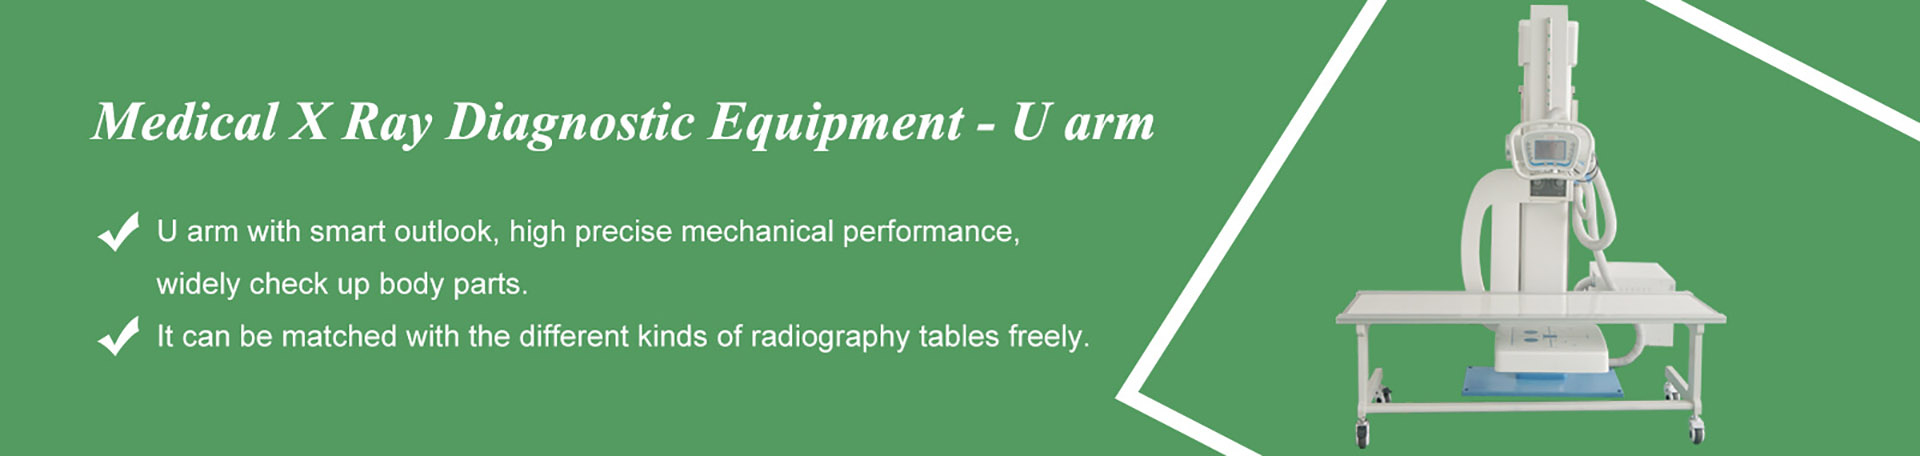

X-ray non-destructive testing (NDT) equipment inspects the inside of a part — a weld, a casting, a pipeline, an assembly — without cutting it open or damaging it. Every setup shares the same three building blocks: an X-ray source, a way to capture the image (film or a digital detector), and the positioning hardware that holds the geometry steady between them. The configurations differ mainly in how those blocks are packaged — portable, mobile, or fixed — and this guide walks through the types, the typical applications, and five factors that decide which configuration fits your task.

NDT is a family of methods, and X-ray radiographic testing occupies a specific slot in it. Where ultrasonic testing listens for echoes, magnetic methods find surface cracks in ferrous parts, and dye penetrants reveal surface-breaking defects only, X-ray produces a visual, permanent record of internal conditions: porosity inside a weld, shrinkage in a casting, gaps in an assembly, foreign objects inside a finished product. That record can be archived, compared over time, and shown to a third party — which is why radiographic testing remains the reference method for weld quality acceptance in many industries.
The trade-offs are equally plain: radiation requires shielding and trained operators, the setup is slower than surface methods, and very thick or very dense sections need higher-energy sources. Understanding that balance is the first step in choosing equipment sensibly.
Strip away the variations and every X-ray NDT installation is three blocks:
Buyers tend to over-focus on the source and under-focus on the third block. That is usually backwards: source selection is well documented and well understood, while positioning mistakes show up late, as inconsistent images that no one can trace to a cause.
Compact source-and-generator packages designed to travel to the workpiece — pipeline right-of-ways, shipyards, field-erected pressure vessels. Panoramic variants expose in all directions at once, which suits circumferential welds on pipes: the source sits on the pipe axis and films or detectors wrap around the outside. This is the workhorse category of field radiography.
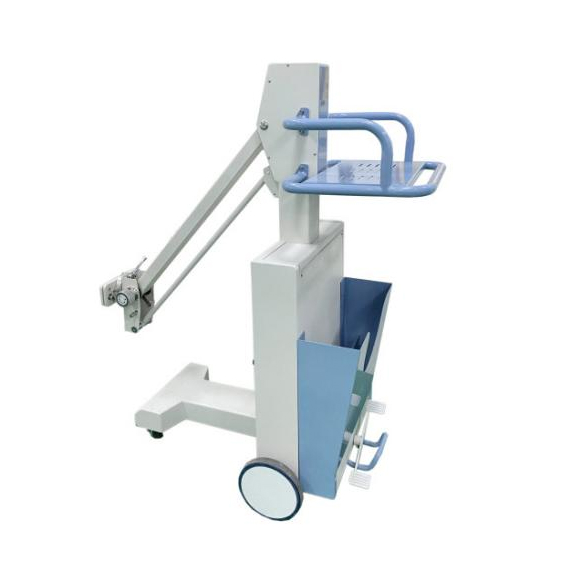
Where portables are carried, mobile systems are wheeled or vehicle-mounted: a source head on a positioning structure with generator and control units alongside. The format brings laboratory-grade output to the workshop floor and handles longer shifts without the setup penalty of field kit.
A shielded room or enclosure with a permanently mounted source and capture system, and the part brought to the inspection station. This is the standard format for production-line inspection — castings, electronics, completed assemblies — where throughput, repeatable geometry, and integrated radiation safety all argue for a permanent cell.
The fastest-growing category replaces film with a flat panel detector: images in seconds instead of chemical processing, software tools for defect measurement, and archives that support traceability and audit. For inspection programs that produce high volumes of images, the shift from film to DR is less about image quality and more about workflow — a pattern familiar to anyone who has followed the same transition in medical radiography.

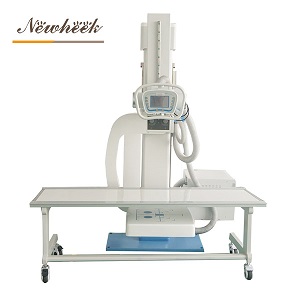
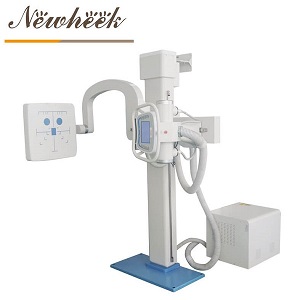
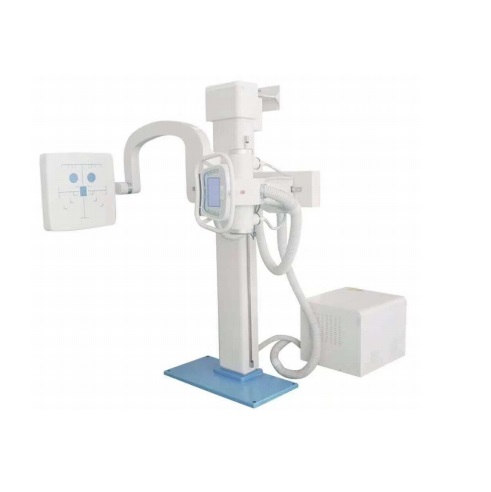
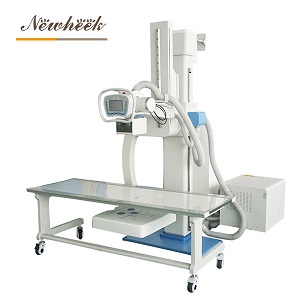
Here is the part buyers from outside the NDT world often miss: the positioning block of an NDT installation is built from the same engineering discipline as medical radiography hardware — a tube head carried on a column or arm, a detector or film holder held in a defined plane, brakes and stops that keep the geometry where it was set. Manufacturers who build column-based radiography systems for hospitals apply exactly that knowledge to industrial frames and positioning structures.
Our own range illustrates the overlap: alongside the U-arm and column systems this site is known for, our industrial X-ray machine applies the same source-plus-positioning architecture to electrical equipment manufacturing inspection, and our industrial digital X-ray machine page covers the digital capture variant. The inspection discipline itself — exposure technique, film or detector selection, acceptance criteria — belongs to the radiographer and the applicable codes; the equipment’s job is to hold its end of the geometry, every time.
X-ray NDT equipment produces ionizing radiation, and every jurisdiction regulates its use: shielding, controlled areas, operator training and certification, and dosimetry are baseline requirements, not upgrades. Two practical notes for buyers:
We describe the inspection process and its safeguards from a radiography-workflow perspective in a separate article; the industrial-side obligations sit on top of the same principles.
Radiographic NDT produces projection images — a shadow of the part from one direction per exposure. Industrial CT rotates the part and reconstructs a full 3D volume, at a multiple of the cost and setup complexity. For weld acceptance and production inspection, radiography remains the standard; CT is the specialist tool when internal geometry must be measured, not just seen.
For most high-volume programs, yes, with two caveats: confirm the detector class is rated for your source energy and duty cycle, and confirm the applicable acceptance codes for your industry accept digital capture with your processing chain. The workflow gain — seconds to image, no chemistry, searchable archives — is why the transition keeps accelerating.
Directional sets shoot through a defined window and suit single-angle shots on accessible work. Panoramic sets expose 360 degrees and pay for themselves on circumferential welds, where one exposure replaces dozens of repositioned shots. Your weld geometry, not the brochure, decides.
More important than most first-time buyers expect. A capable source with unstable geometry produces inconsistent images that undermine the whole program. Budget positioning hardware — fixtures, columns, stops, and their documentation — as a first-class part of the system, and you will spend less time chasing unrepeatable results later.
For industrial X-ray machines, digital NDT capture, or positioning hardware for your inspection task, reach us directly:
Email: admin@newheek.cn
Phone/WhatsApp: +86 19062611512
Tel: +86 19062611512
Email : admin@newheek.cn
Company : Weifang Newheek Electronic Technology Co., Ltd.