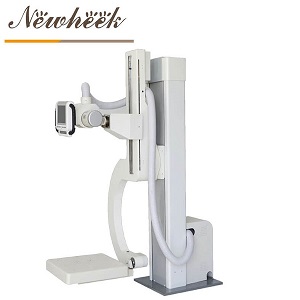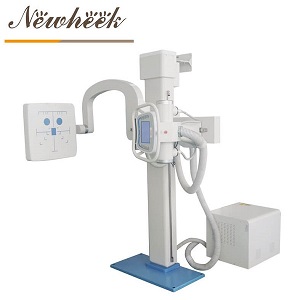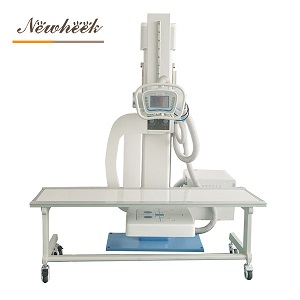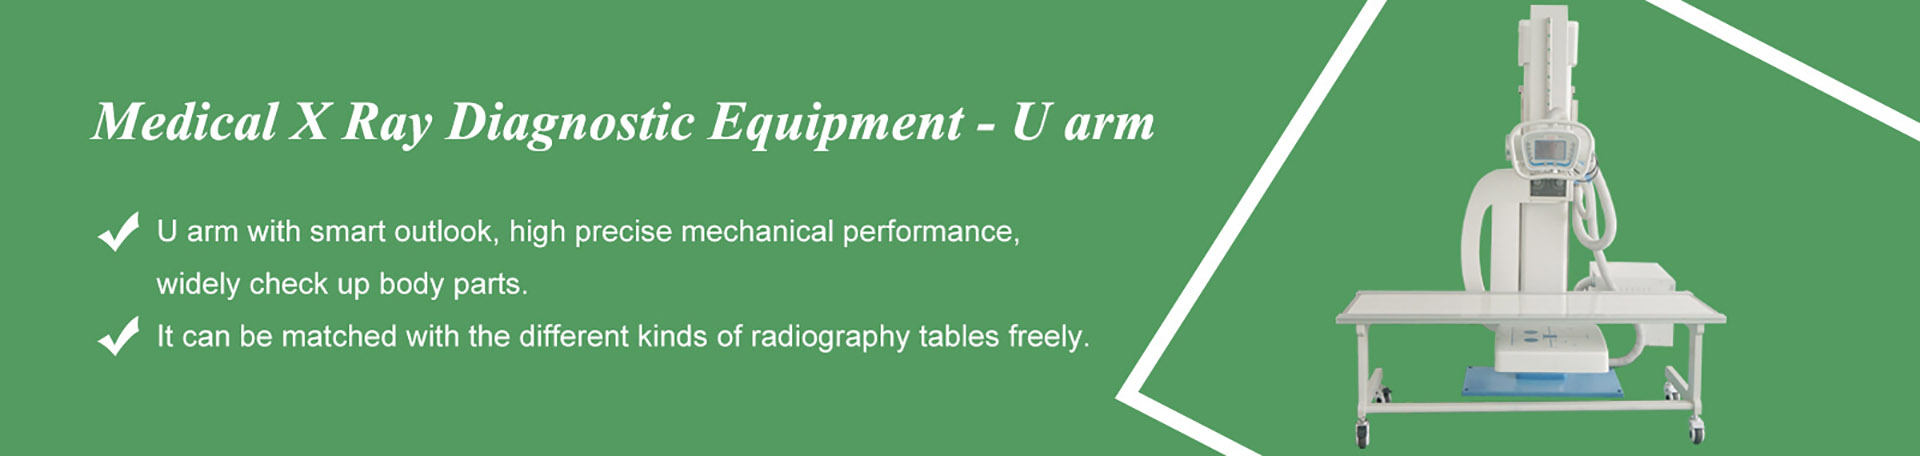

A U-arm (sickle arm) X-ray room needs six things settled before the crates arrive: floor space for a 2,200 × 1,500 × 1,000 mm rack plus arm sweep, a ceiling the column can live under, a floor that carries the load, an access route wide and tall enough for the crates, a three-phase power feed with proper grounding, and a shielding design signed off by a qualified local expert. Miss any one of them and the installation date moves — usually by weeks.
This page collects the numbers we give customers after the sale, alongside published industry benchmarks, so you can check your room before you order rather than after.

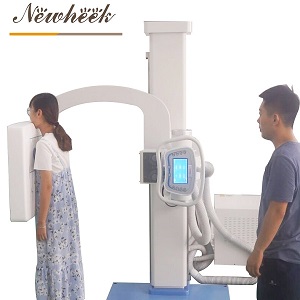
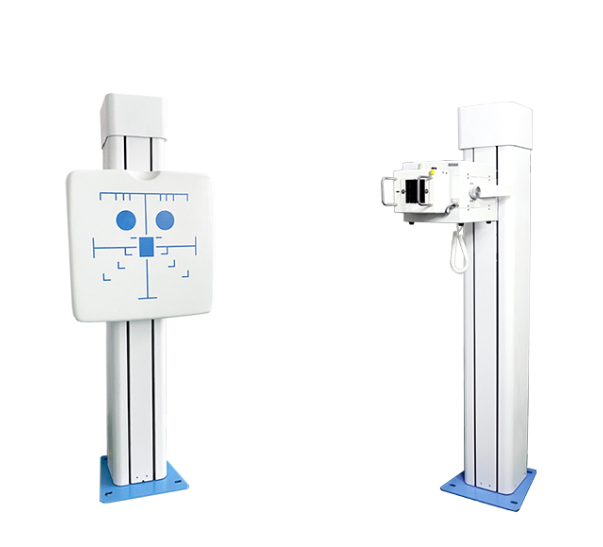
Start from the hardware. The U-arm rack measures 2,200 × 1,500 × 1,000 mm (column height × sweep depth × base depth), and it needs clear floor around it for three things: the arm sweep, patient approach, and the wall-bucket position for upright chest work.
How much room is enough? Industry benchmarks give a useful range:
(Benchmarks per Healicom’s fixed X-ray room planning guide and HDIN Research’s DR market report; your supplier’s site-planning drawing always wins over generic figures.)
This is the question we answer most often, and the answer is usually yes — with one caveat.
The U-arm column stands 2,200 mm tall, and the arm rides it through a 1,200 mm vertical stroke with rotation protection at the bottom. Add the lift clearance at the top and the assembly fits a room of about 3 meters ceiling height — which covers most clinic build-outs. For context, industry planning guides note that floor-column systems run under a standard 8-foot (≈ 2.44 m) ceiling, while only ceiling-suspended rail systems demand the taller, structurally reinforced ceiling (per Medical Outfitters’ room-size guide).
The caveat: confirm the exact column height and top clearance against the site-planning drawing for your specific model before pouring anything. If your ceiling is unusually low or has ductwork crossing the room, send us the room dimensions and we will check the clearance before you order — a two-minute check that prevents a very expensive surprise.
The post-sale checklist we hand every U-arm customer states the structural requirements plainly:
For cross-reference, radiology room planning guides commonly quote 4–7 kN/m² (≈ 400–700 kg/m²) floor capacity for standard rooms, with higher reinforcement for upper-floor installations (per medicalxraymachine’s layout guide). If your room is not on the ground floor, flag it early — lifting 600 kg of crates up a staircase is a different project.
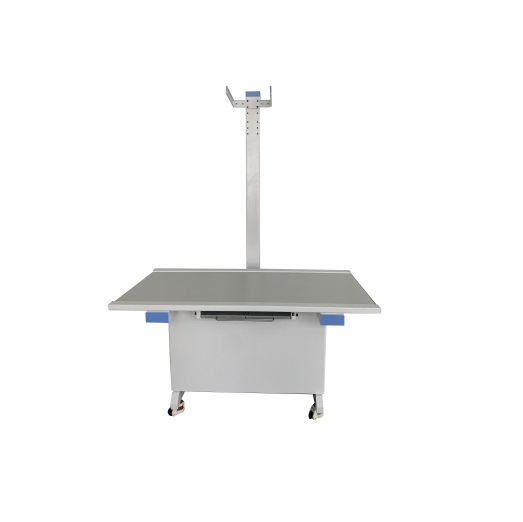
The most underrated requirement. The rack ships in crates of about 600 kg total weight and 2.9 m³ — and none of that matters if it cannot reach the room:
Three items are far cheaper to fix before the machine arrives than after:
The U-arm platform runs on three-phase 380 V ±10% at ≥ 55 kVA, with grounding resistance ≤ 2 Ω. If your building only has single-phase supply, tell us at quotation stage — power retrofits after delivery are the most common cause of delayed installations. Reserve the room’s air-conditioning, dehumidification, lighting and socket circuits at the same time.
To use the space behind the rack efficiently, open a cable trench with the cover flush to the floor: recommended section 200 mm wide × 150 mm deep, with moisture-proofing, waterproofing and rodent-proofing applied, per our installation checklist.
Radiation shielding for a fixed X-ray room is a regulated design task: it must be calculated and verified by a qualified local expert under the regulations that apply in your country or state, and the room registered before clinical use. Wall materials, door lead equivalence and the control-booth window all follow from that design — so sequence it with your architect early. We supply the machine’s electrical and emission data your physicist needs; the compliance sign-off belongs to your local process.
Industry benchmarks put the practical minimum for a floor-mounted suite at about 12 × 13 ft, with roughly 16 m² as the commonly cited standard for comfortable workflow. Below that, every layout decision gets tight — send us your exact dimensions before ordering and we will check the sweep and wall-bucket clearances against the site-planning drawing.
Yes in most cases: the column stands 2,200 mm and the arm assembly fits a room of about 3 m ceiling height with lift clearance included. Always confirm the exact clearance for your model against the site-planning drawing, especially if ductwork crosses the ceiling.
The installation foundation should be solid, level cement rated to 500 kg/m², with anchoring walls rated to 800 kg. Standard radiology rooms are commonly built to 4–7 kN/m², which covers this; upper-floor rooms need a structural check first.
Three-phase 380 V ±10% at ≥ 55 kVA with grounding resistance ≤ 2 Ω. Single-phase buildings should raise this at quotation stage so a supply solution can be planned before delivery.
It is strongly recommended: a 200 × 150 mm trench with its cover flush to the floor lets the rack sit close to the wall and keeps high-voltage cabling protected and serviceable. Moisture, water and rodent proofing are part of the specification.
A qualified local expert, under the regulations that apply in your country or state — the shielding calculation, the room registration and the final survey are local compliance steps. We provide the machine data your expert needs and coordinate the layout drawing with you.
Send us the room dimensions, floor type, power supply and main examination mix — simply fill in the inquiry form in our Contact Us module with your name, email, country and requirements, and our product manager will get back to you as soon as possible (within 24 hours on working days, Monday–Saturday) with a layout check against the site-planning drawing and a formal quotation. You can also reach us directly at admin@newheek.cn or WhatsApp +86 19062611512.
Tel: +86 19062611512
Email : admin@newheek.cn
Company : Weifang Newheek Electronic Technology Co., Ltd.