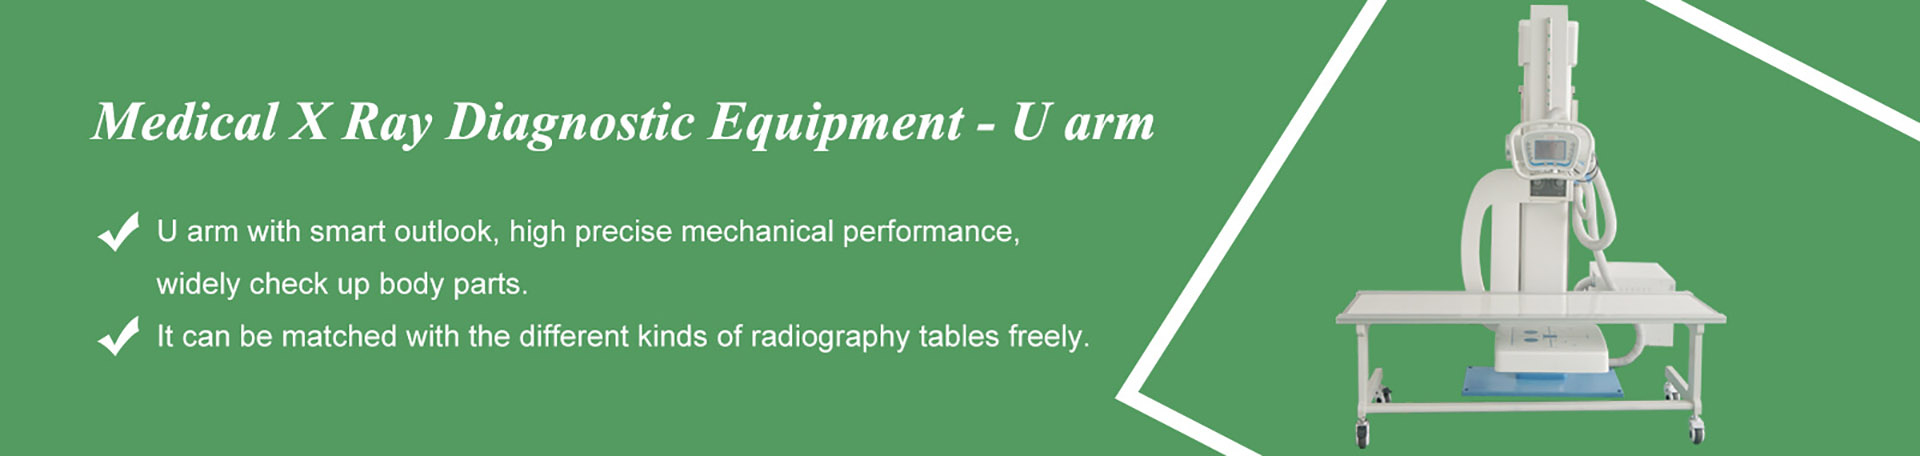

Quick answer: most U-arm installation problems are not machine problems — they are room problems that somebody could have caught with a tape measure, a phone camera and one honest hour before the order was signed. Doors that are fine for people but not for crates. Corners that a wheeled machine cannot turn. Ceilings that are lower than they look. Power points in exactly the wrong place. This article walks through the whole pre-installation check as a practical, room-by-room walk-through: what to measure, what to photograph, and what to send your supplier so the installation day is boring — which is exactly what an installation day should be.
Scope note: this article deliberately contains no dimensions, load figures or specification values — those belong to the specific model and its installation drawing, and they vary. The method below is about making sure the drawing and your room are compared properly, by the right people, before delivery day.

Every installation crew has a story like this one. The machine ships on schedule, the truck arrives on schedule, and everyone is in a good mood right up until the crate meets the corridor. The doorway that every person in the building walks through comfortably every day turns out to be two centimeters too narrow for a crate on a pallet. The nice new corner at the reception is a corner the machine’s trolley cannot turn. The freight elevator, it turns out, was renovated three years ago and is now a flight of stairs.
Nothing about that day was bad luck. Everything that went wrong was visible months earlier to anyone who had walked the machine’s full journey with a tape measure and a phone. That is the entire idea behind a site survey: not engineering — arithmetic, photographs and honesty about corners.
So before we talk about the room itself, fix the order of operations: the survey happens before the contract is signed, not after the truck is booked. A supplier can work around almost any room condition if they know about it in advance. Almost nothing can be done about it in the hour the crate is sitting in your car park.
The most common survey mistake is measuring only the destination. The machine does not materialize inside the X-ray room — it travels there, and the journey has more choke points than the room. Walk it exactly as the crate will:
Photograph all of it. Wide shots of corridors, doorways held open with the tape in the frame, the corners. Photographs answer questions you did not know to ask, and a supplier who receives good photos can often spot a problem from their desk — before it becomes a problem in your hallway.
Once you are through the door (did you measure the door?), the room check is a short, honest list:
None of this requires an engineer. It requires a tape measure, a camera, and the discipline to write down what you saw instead of what you assumed.

The machine’s electrical needs are a topic in themselves — our power supply guide covers what kind of supply an X-ray system expects. At survey stage, what you are checking is more mundane:
These are small things with an outsized talent for delaying installation days, because they are never on anyone’s checklist — except now yours.
Here is the deliverable of the whole exercise, and it is smaller than you expect:
What comes back should be just as concrete: the supplier’s installation drawing for the specific model, compared against your room — in writing, before the delivery date is fixed. If the model you were quoted does not fit the room your sketch shows, you want that conversation while the quote can still change, not while the crate waits outside.
One decision does belong before any of this measuring: which column layout you are even buying for. If you are still weighing the options, our honest comparison of the three column layouts covers how the choice changes the room you need.
Measuring in footsteps. Everyone does it, nobody admits it. A footstep is not a unit of measurement, and “the room is about ten steps” has sunk more installation days than any engineering failure. Tape measure, always.
Forgetting the crate. The machine fits the room; the crate it ships in does not fit the corridor. The journey survey in Section 2 exists for exactly this reason.
The room that will change. New flooring planned for next quarter. A false ceiling “probably going in this year.” The wall between the X-ray room and the storage room possibly coming down. Any planned change that affects floor height, ceiling height or doorways goes into the survey email — the room the supplier plans for must be the room that will actually exist.
“The old machine fit fine.” It did — and its travel, rotation and footprint were different. Rooms do not remember old machines; measurements do. If you are reusing a room from an older system, the survey starts from zero, and our guide to what gets reused in a film-to-DR upgrade explains which parts of the old setup a new one can actually inherit.
Assuming the building manager agrees. Deliveries through the loading dock, freight in the lift, drilling into structure — every one of these needs the building’s blessing. A one-page note signed by the building manager is worth more than any assumption.
You do not guess — you survey. Sketch the room with wall lengths, measure the ceiling height under its lowest obstacle, mark what intrudes into the machine’s working circle, and send it to the supplier for comparison against the installation drawing of the specific model. The supplier’s written confirmation is the answer; a feeling about the room is not.
It depends on the model and on what “low” means against its installation drawing — which is exactly why the measurement goes to the supplier before you commit. Measure to the lowest hanging obstacle, not the slab, and let the comparison happen on paper. Some rooms suit one column layout better than another; the three-layout comparison guide is the place to start if the ceiling is a concern.
That is a structural question, and it has two addressees: your builder, who knows the slab, and the supplier, who knows the machine’s installation requirements. Between them they will tell you what, if anything, is needed. What you should never do is answer it by assumption in either direction — “it obviously holds” and “it obviously needs work” are both guesses with consequences.
Installation itself is usually the shortest part of the story — the schedule is really set by how prepared the room is. A surveyed room with power and access sorted lets the crew work straight through; an unsurveyed room produces the Tuesday-from-Section-1. Ask the supplier for a realistic schedule in writing, and count your survey as the first task on it.
Then the survey did its job. Most room problems have unglamorous fixes — a different delivery route, a wall-stand relocated to a different wall, a layout adjusted around the machine’s circle — and suppliers solve them routinely when told early. The patient-centered room guide shows how much the layout around the machine matters anyway; adjusting it on paper costs nothing.
Send us your sketch, your photographs and your measurements list — the rougher the better. We will reply with the installation drawing for the models that fit your room, the questions your builder will need answered, and a delivery plan that treats your corridor with the respect it deserves.
Email: admin@newheek.cn | WhatsApp / Phone: +86 19062611512
Tel: +86 19062611512
Email : admin@newheek.cn
Company : Weifang Newheek Electronic Technology Co., Ltd.