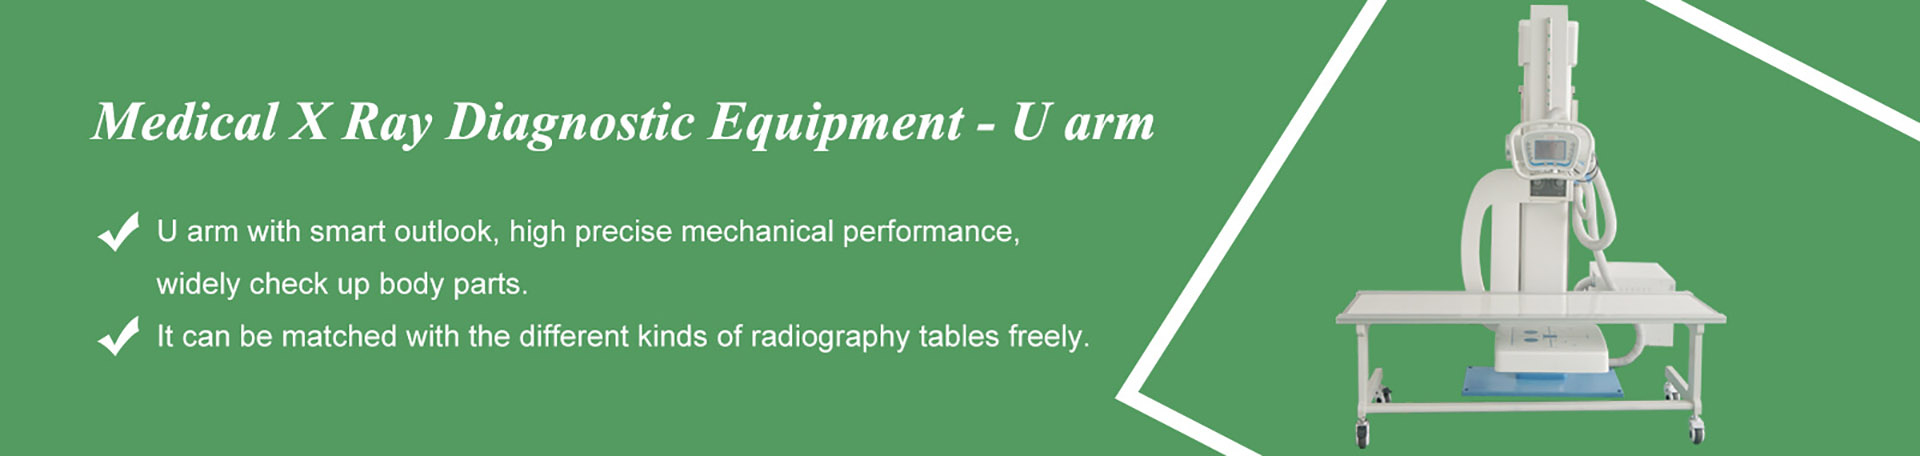

A U-arm wins when floor space is tight, your case mix spans upright chest work through supine table work, and you want one machine to do both. A traditional floor-mounted suite — separate radiographic table, floor column and wall stand — wins when you run high patient volume, need simultaneous multi-position throughput, or your room is already built around that layout. Neither is “better”; they optimize for different workflows.
This guide compares the two architectures the way an actual purchasing decision happens: by space, positioning workflow, throughput, installation and long-term cost — not by brochure features.

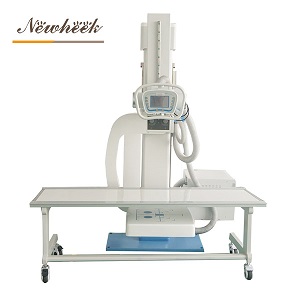
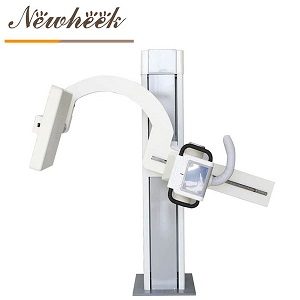
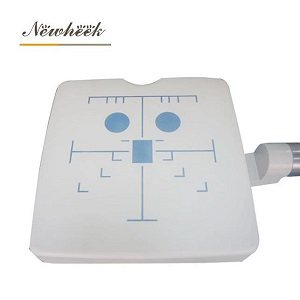
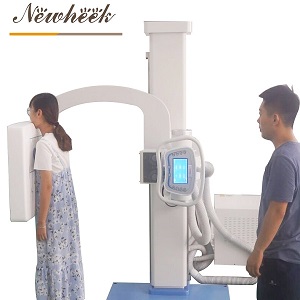
U-arm (sickle arm) DR system: a single floor column carries a curved arm that rotates the X-ray tube and detector together around it. Paired with a floating radiographic table, one column serves upright chest work at the wall bucket and supine work at the table — one machine, two stations.
Traditional floor-mounted suite: a dedicated radiographic table with its own tube column, plus a separate upright wall stand for chest work. Each station has its own hardware and its own footprint. This is the layout most radiologists grew up with, and it still dominates high-throughput hospital departments.
| Dimension | U-arm + table | Floor-mount suite (table + wall stand) |
|---|---|---|
| Floor space | ~16 m² commonly cited for the full suite (HDIN Research, market report) | More — separate stations each need their own clearance |
| Stations per machine | 1 machine rotates between upright and table work | 2 stations work independently |
| Ceiling demand | Low — floor column, no ceiling rail | Low — also floor-mounted (ceiling-suspended is a third architecture) |
| Positioning workflow | One operator, one control point; tube-detector alignment is fixed by the arm geometry | Independent tube and Bucky alignment; more manual setup per shot |
| Throughput model | Sequential — one station at a time | Parallel — table and chest work can alternate quickly |
| Typical buyer | Clinics, urgent care, veterinary, first DR room | Hospital departments, high-volume imaging centers |

The space argument for U-arms is well documented: market research (HDIN Research) cites roughly 16 m² for a U-arm installation, against 30–40 m² for ceiling-suspended suites (per Healicom’s room-planning guide and Medical Outfitters’ room-size data). A traditional floor-mount suite sits between those poles — it avoids the ceiling-rail demand, but its separate stations still consume more wall length and floor than a single column.
What the brochure rarely says: the U-arm’s space saving comes with a rotation envelope. The arm needs clear floor around the column to sweep through its rotation range, and that clearance is not negotiable after installation. In a genuinely small room, the constraint is often not the footprint — it is whether the arm can rotate without hitting walls, door frames or the table. Always check the site-planning drawing’s sweep radius against your actual wall positions, not just the room’s total area.
(Our room-by-room breakdown of floor space, ceiling height, floor loading and access routes lives in the dedicated requirements guide.)
Space is easy to measure; workflow is where the wrong choice gets made. Three questions separate the two architectures:
If the day is a blend — chest films in the morning, extremity and spine work at the table, pediatrics in between — the U-arm’s single-machine rotation keeps one operator in one control zone all day. If the day is two distinct streams (a chest queue and a table queue running simultaneously), the traditional two-station layout lets a second operator work the other station without scheduling around the first.
One radiographer per shift strongly favors the U-arm: tube-detector alignment is maintained by the arm geometry, so the operator positions the patient, not the machine. Two-operator, high-throughput rooms favor the suite — parallel stations mean parallel queues.
Frequent switching between upright and supine work is where the U-arm’s rotating arm pays off: the same column transitions between stations without re-gantried hardware. A room that shoots table work 90% of the time with occasional chest films may be better served by a table-centric suite where the chest station is an accessory, not a co-star.

Both architectures are floor-mounted, so neither needs the reinforced ceiling of a suspended-rail room. But their installation profiles differ:
Both need the same pre-delivery basics: a level concrete floor rated for the load, an anchoring wall with adequate load capacity, three-phase power with proper grounding, and a shielding design signed off by a qualified local expert. The numbers are the same either way — see our room requirements guide for the specifics.
| Your situation | Lean toward |
|---|---|
| First DR room, limited budget, one operator | U-arm + table |
| Room under ~16 m² with workable rotation clearance | U-arm |
| Chest-heavy walk-in clinic (urgent care style) | U-arm (wall-bucket position does most of the work) |
| Two operators, parallel queues, high daily volume | Traditional suite |
| Already-built room with fixed table + wall stand positions | Traditional suite (retrofit economics) |
| Veterinary, orthopedic clinic, satellite site | U-arm |
If your situation sits on a boundary line — a mid-size room, a growing patient volume, a budget that might stretch next year — the deciding factor is usually throughput growth, not the machine. Buy the architecture your 3-year volume needs, not your month-one volume.
Typically yes on total system cost, because one machine covers both stations — but the honest answer depends on generator class, detector configuration and table options. Ask vendors to quote both architectures for your actual configuration list rather than comparing list prices of unlike configurations.
That figure is commonly cited in market research for U-arm installations, and it is realistic — but the binding constraint is the arm’s rotation clearance, not floor area. Have the vendor check the sweep radius against your wall positions before ordering.
Physically yes in most rooms — the U-arm replaces the table column, and the existing wall stand often stays in service. Practically, it depends on the generator, cabling and room layout; send the room details to the vendor for a retrofit check before budgeting it.
The U-arm is the common choice: single-operator workflows, mixed patient sizes, and table-plus-upright flexibility in a compact footprint — see our veterinary workflow notes for how clinics actually use it.
Floor-mounted systems (both U-arms and traditional suites) anchor to the floor and need no ceiling rail, so they work under standard clinic ceilings. Ceiling-suspended systems ride overhead rails, offer the widest movement, and demand a structurally reinforced ceiling and roughly twice the floor area.
The fastest way to settle this comparison is to send us your room: dimensions, ceiling height, floor type, power supply and your typical exam mix. Fill in the inquiry form in our Contact Us module with your name, email, country and requirements, and our product manager will reply with a layout recommendation and a configuration-matched quotation (within 24 hours on working days, Monday–Saturday). You can also reach us directly at admin@newheek.cn or WhatsApp +86 19062611512.
Tel: +86 19062611512
Email : admin@newheek.cn
Company : Weifang Newheek Electronic Technology Co., Ltd.